Kitchen & family room
White shaker cabinetry, farmhouse sink, stainless range and hood, patterned tile backsplash, and a navy island with seating, open to a family room with a beamed ceiling and built-ins.
Baywood–Aragon · San Mateo, California
Price available upon request
A 1936 Colonial on a tree-lined street, with an open kitchen, a landscaped yard and a detached studio office — midway between San Francisco and Silicon Valley.
The Home
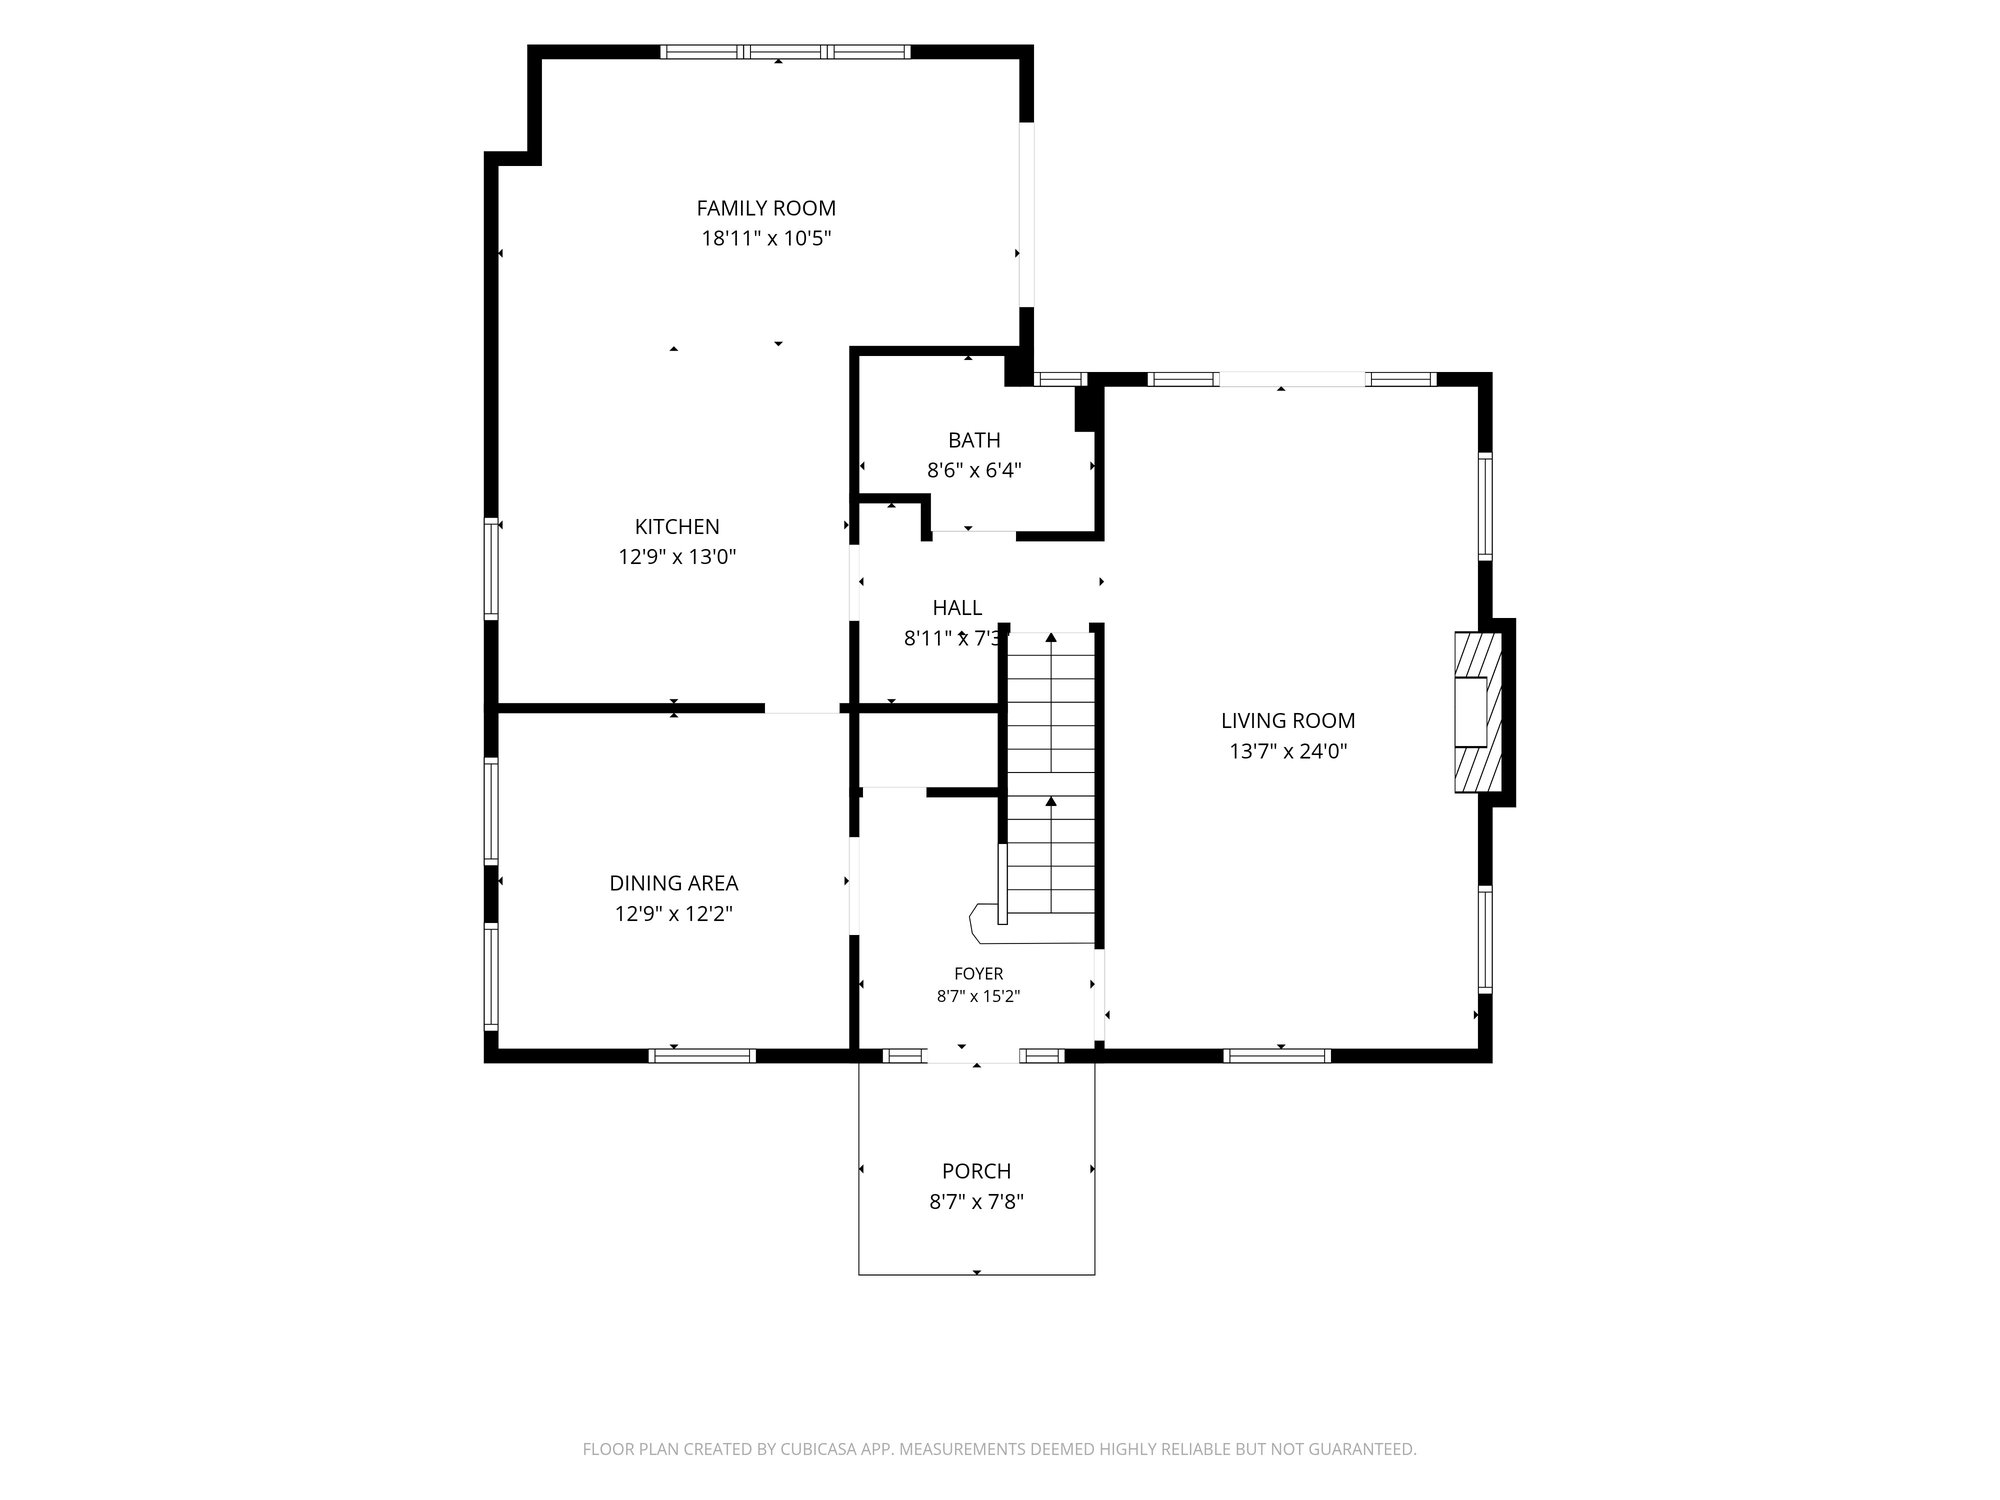
Behind the columned entry porch, the main level flows from a long living room with a brick fireplace, crown molding and plantation shutters into a formal dining room and an open kitchen and family room. French doors open to a flagstone patio and a private, hedge-lined yard.
Upstairs are three bedrooms, including a primary bedroom with a French door to a rear balcony. Across the yard, a detached studio with a vaulted, beamed ceiling, sliding glass doors, a mini-split and a kitchenette works as a home office, gym or creative space.
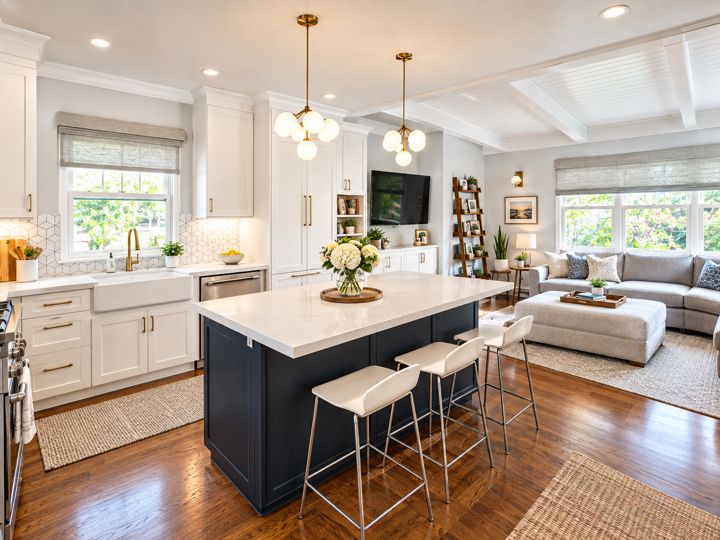
White shaker cabinetry, farmhouse sink, stainless range and hood, patterned tile backsplash, and a navy island with seating, open to a family room with a beamed ceiling and built-ins.
Bar sink, wine refrigerator and glass-front cabinets between the kitchen and dining room. Powder room with side-by-side laundry on the main level.
A detached, light-filled studio with exposed beams, sliding doors to the yard, a mini-split and kitchenette — room for a quiet workspace away from the main house. It could also be permitted as an ADU; see the option.
Flagstone patio, turf lawn with a concrete-paver grid, planting beds, mature privacy hedges, a paver driveway and a broad front lawn.
Improvements
Push-pier underpinning and re-leveling per engineered plans, with city permits and inspections. The pier system carries a transferable manufacturer's warranty. Full engineering and repair records are available to qualified buyers.
Walls opened for the kitchen and family room, custom cabinetry throughout the kitchen, pantry, laundry and powder room, and a new front porch, walkway and retaining walls.
Landscaped rear yard and patios, and the garage remodeled into the detached studio office.
Gallery
Photos are virtually staged and digitally enhanced. Unedited photos are available on request.
Floor plans
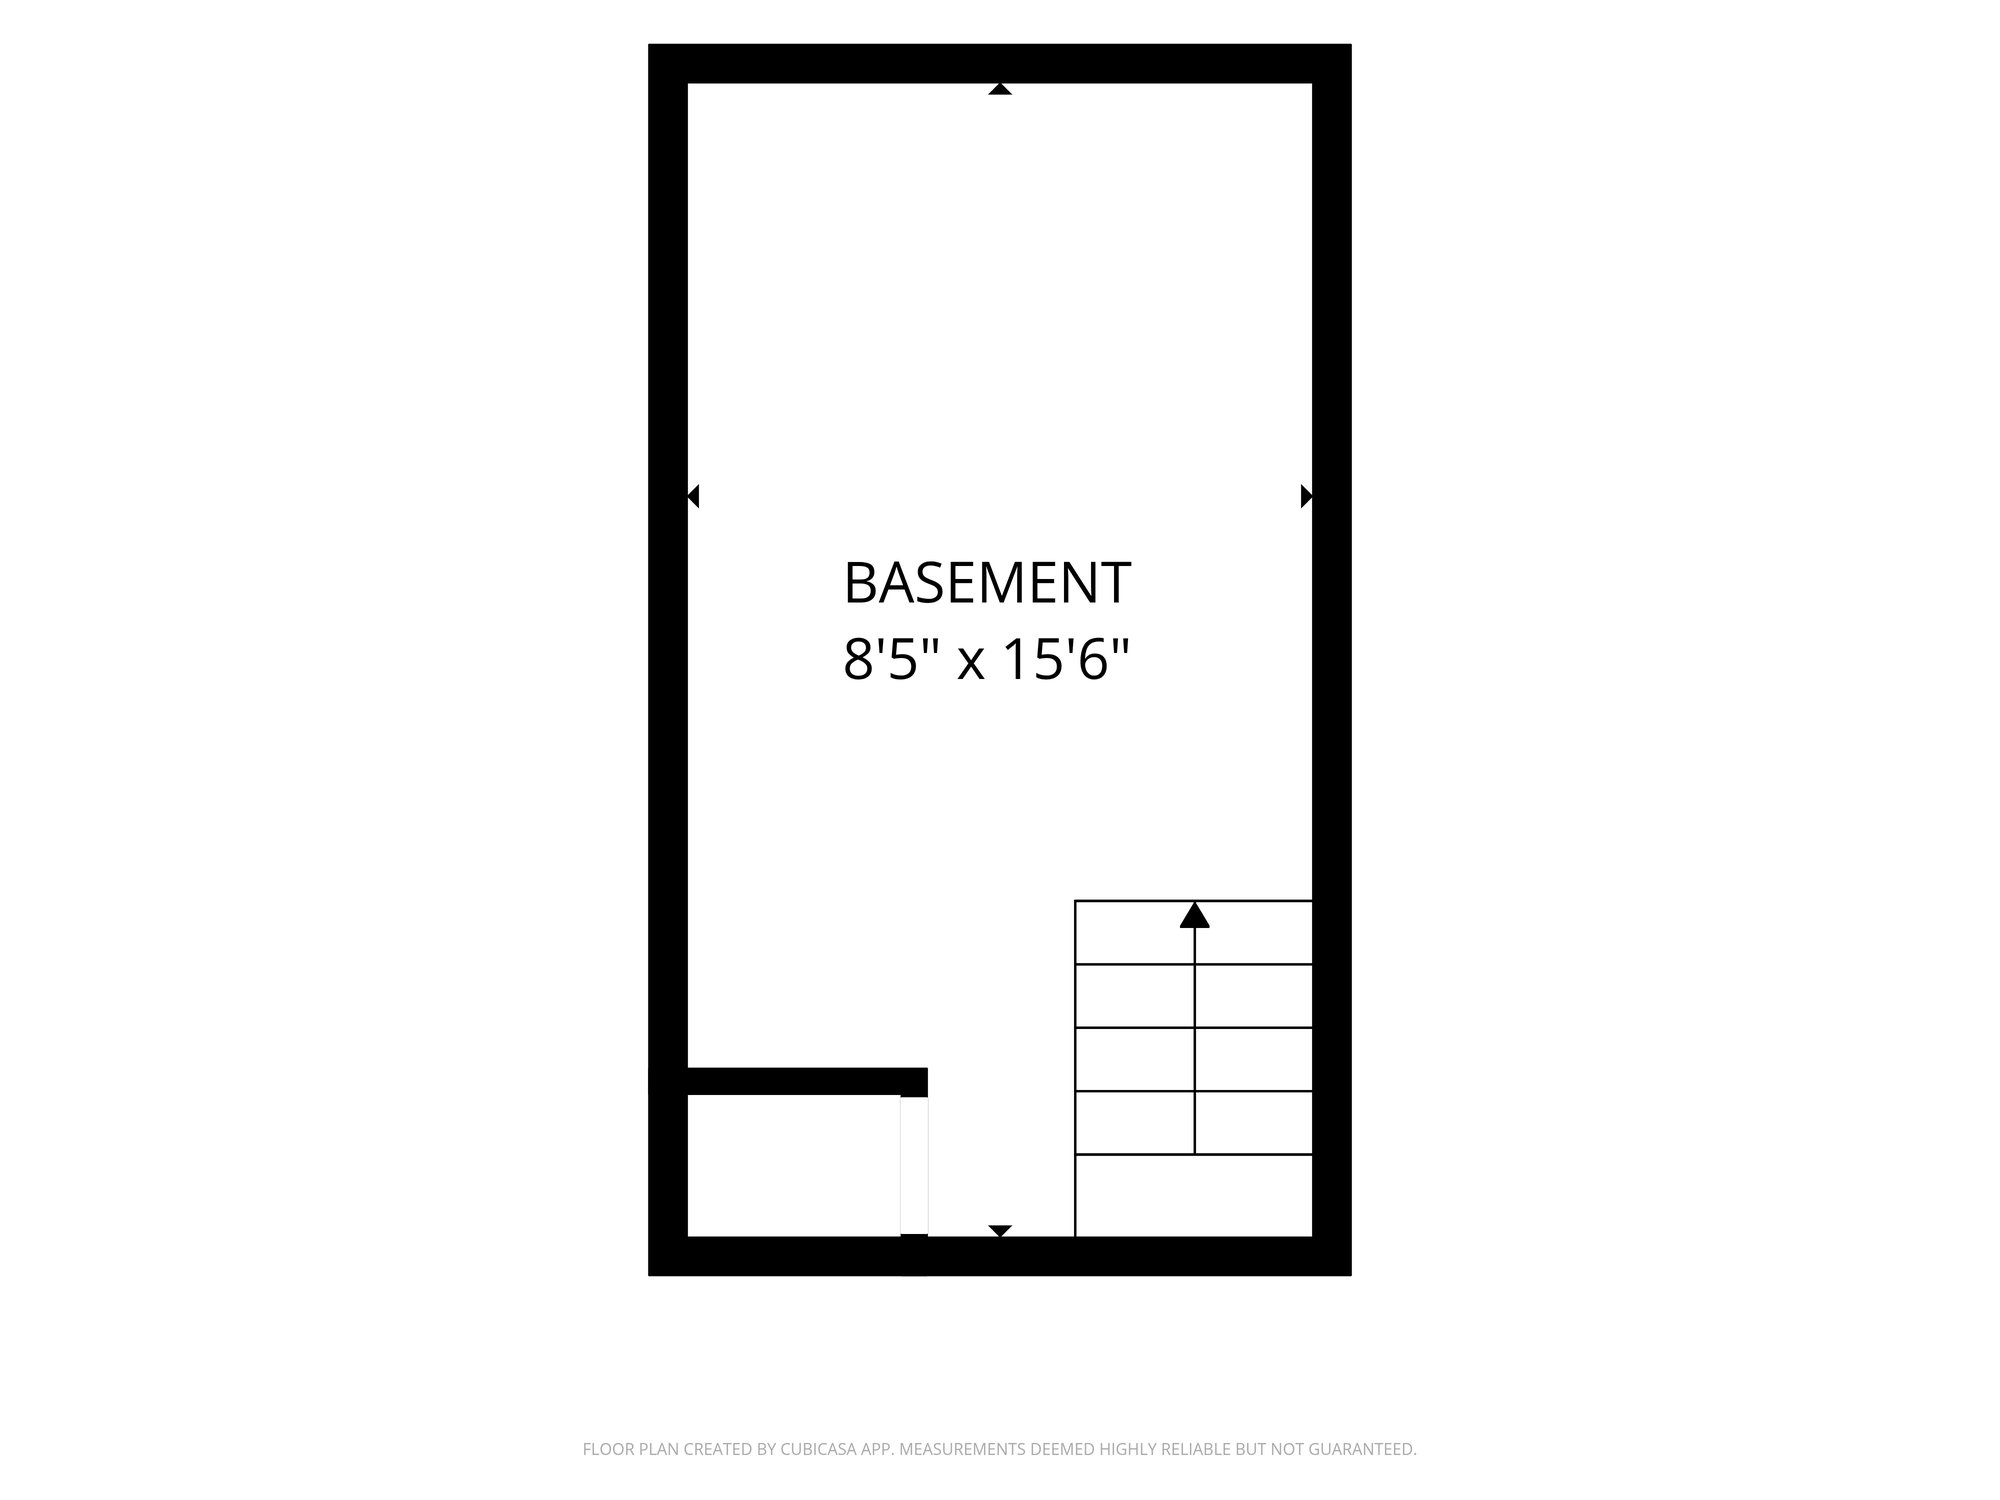
Tap a plan to open it full size. Measurements are approximate and not guaranteed; buyers should verify.
View all floors on one page · Floor plans by Monty Lou Media Group.
Room to grow
Today the home has 3 bedrooms and 1.5 baths, plus a detached studio. Under current City of San Mateo rules, a buyer could take it further in two steps: permit the studio as an accessory dwelling unit (ADU), then add a primary suite above the single-story family room. The result would be a 4-bedroom, 2.5-bath main house with a separate ADU.
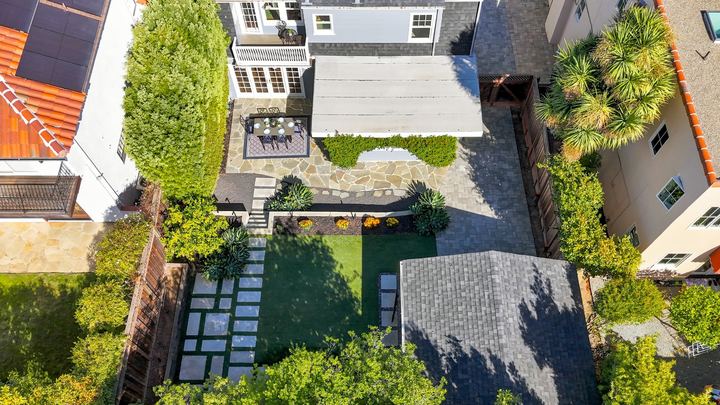
The studio has about 320 sq ft inside, a vaulted, beamed ceiling, sliding doors to the yard, a mini-split and a kitchenette. Adding a bathroom and a full kitchen would let it be permitted as an ADU for guests, extended family or rental income.
Build a primary bedroom of roughly 200 sq ft above the single-story family room, and turn the bedroom beside it into the suite's bath and walk-in closet. The current primary bedroom divides into two bedrooms, each with a closet and window, and the hall bath is renovated. The half bath stays downstairs.
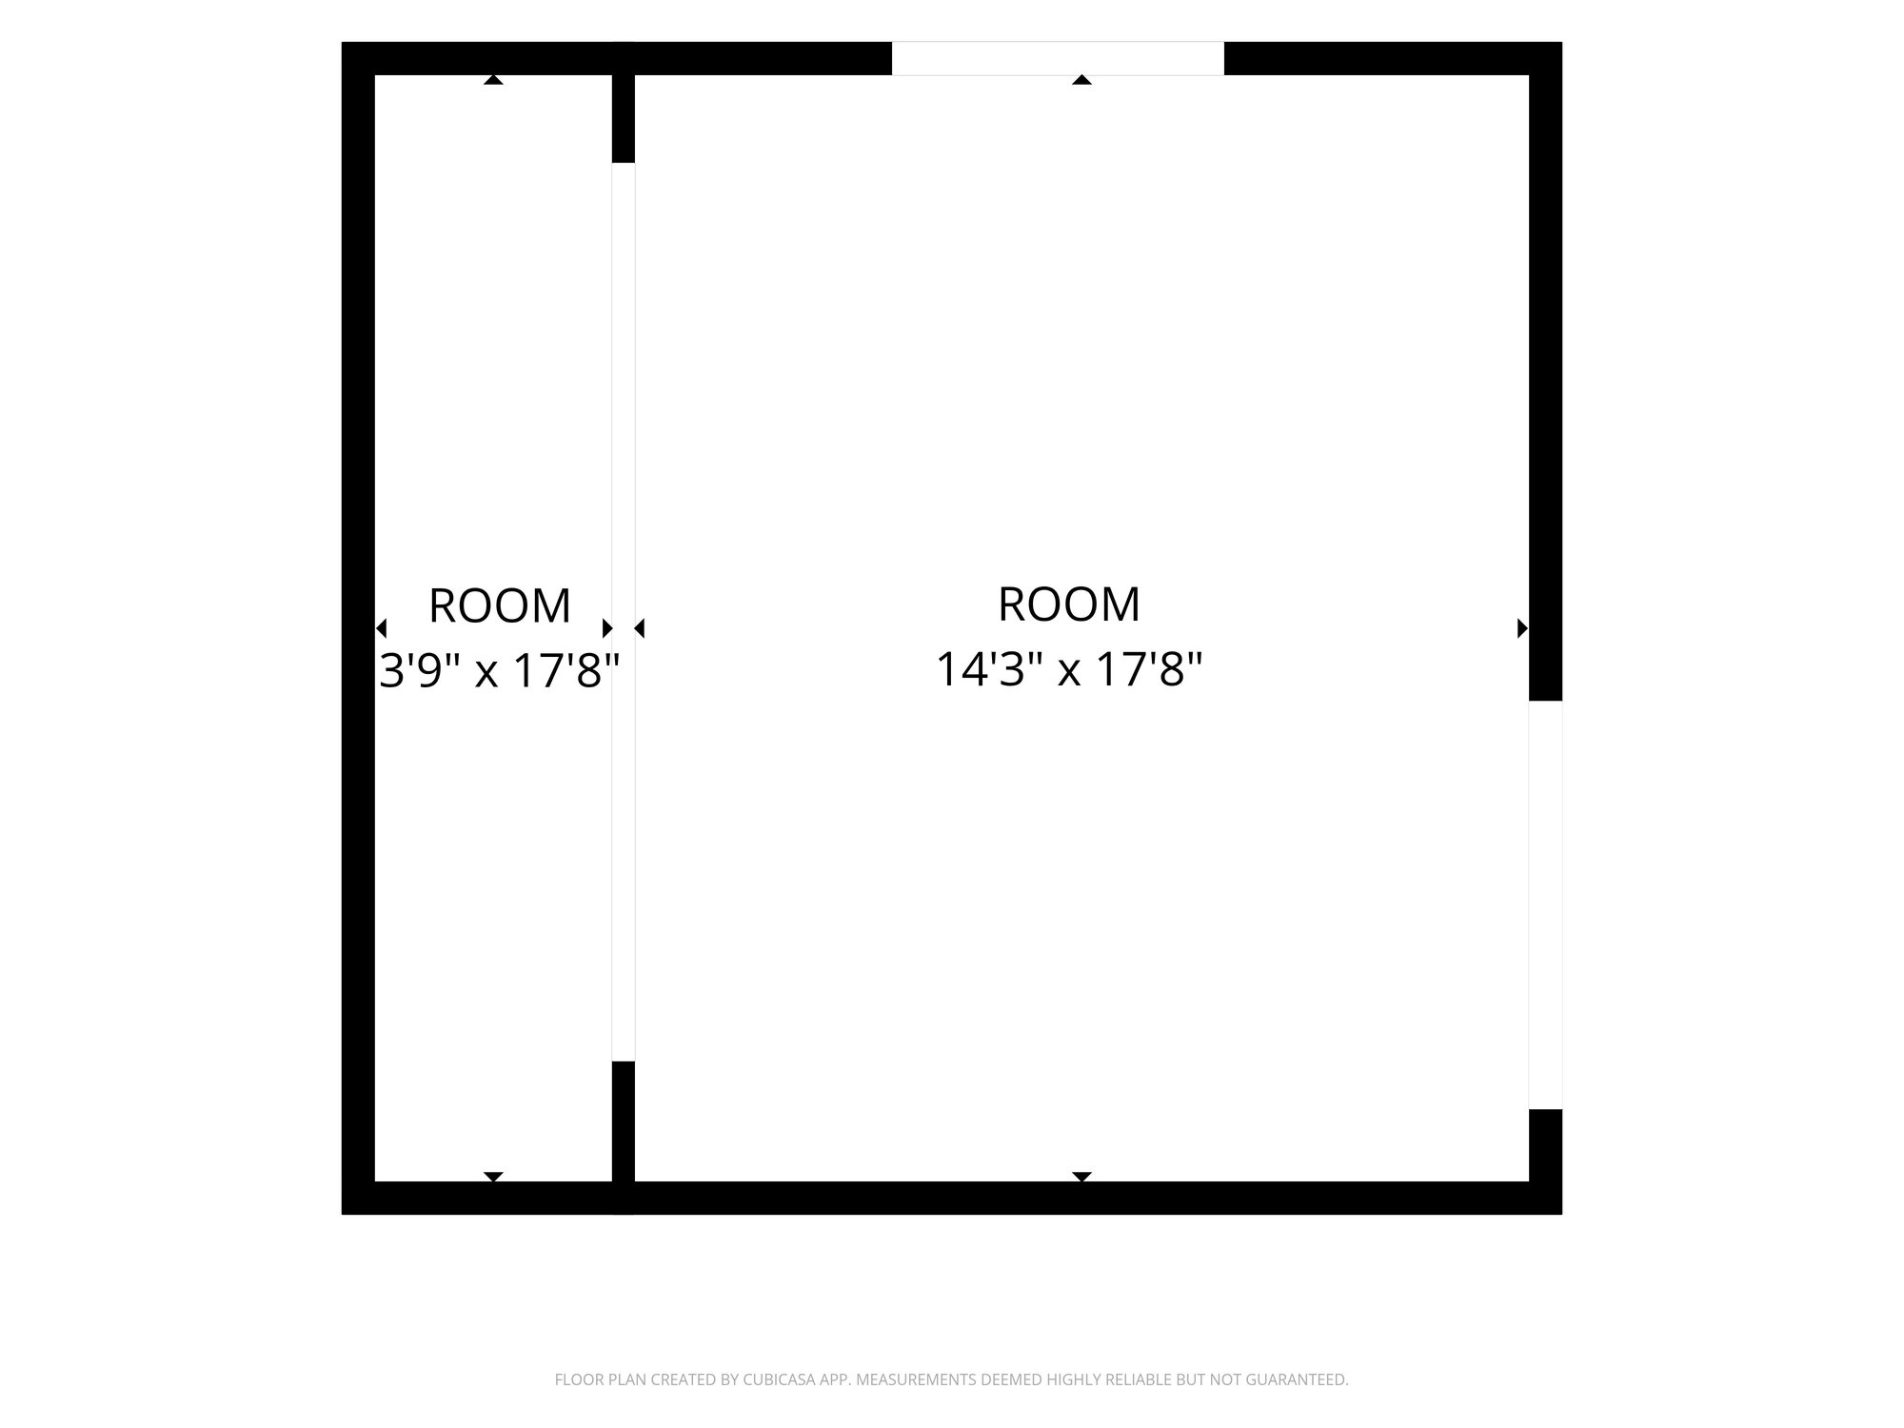
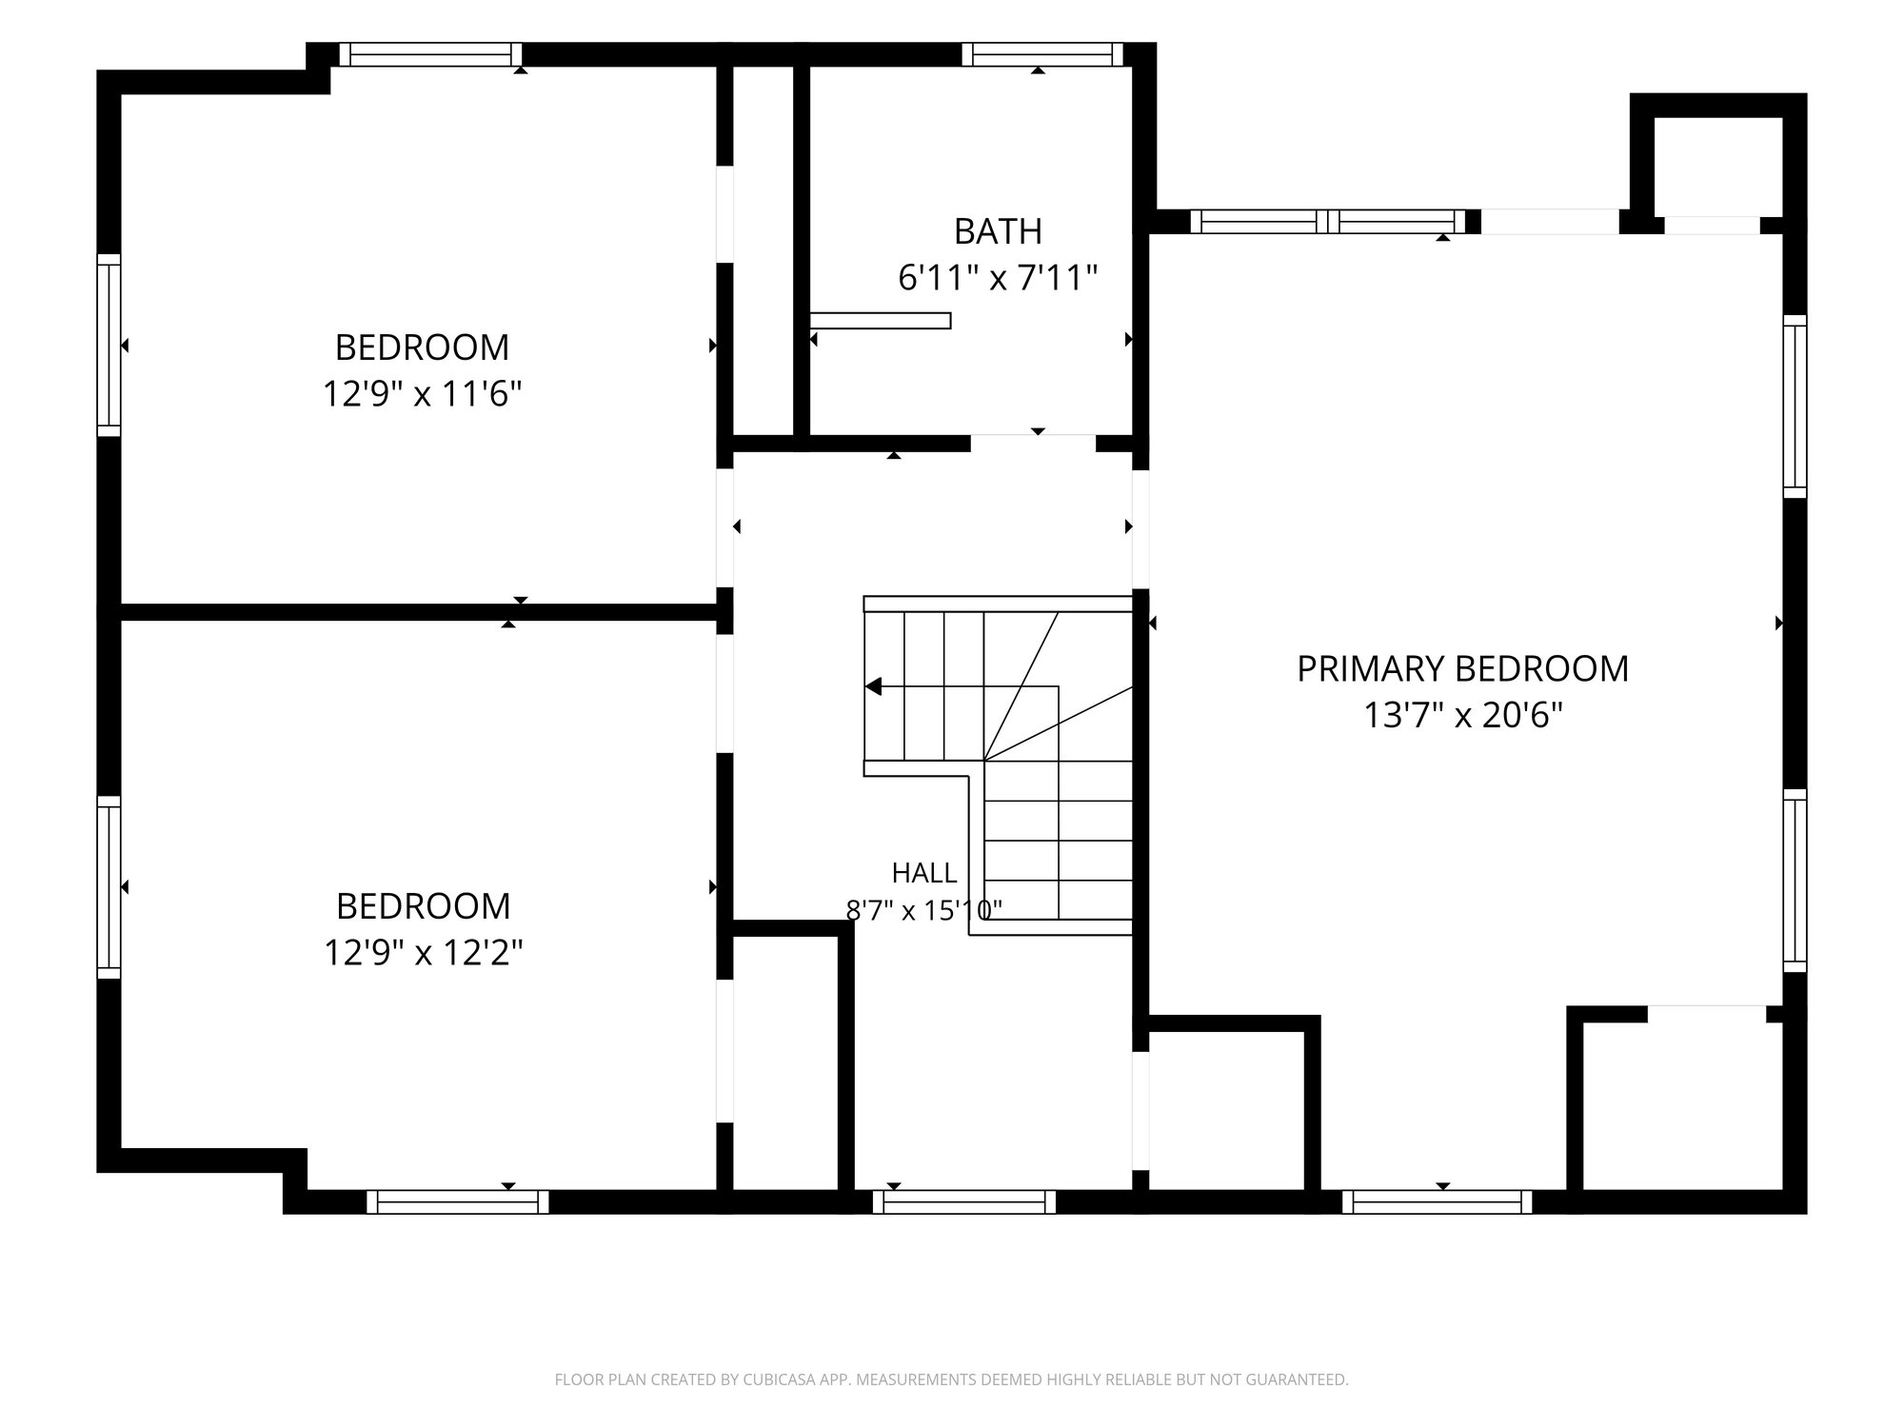
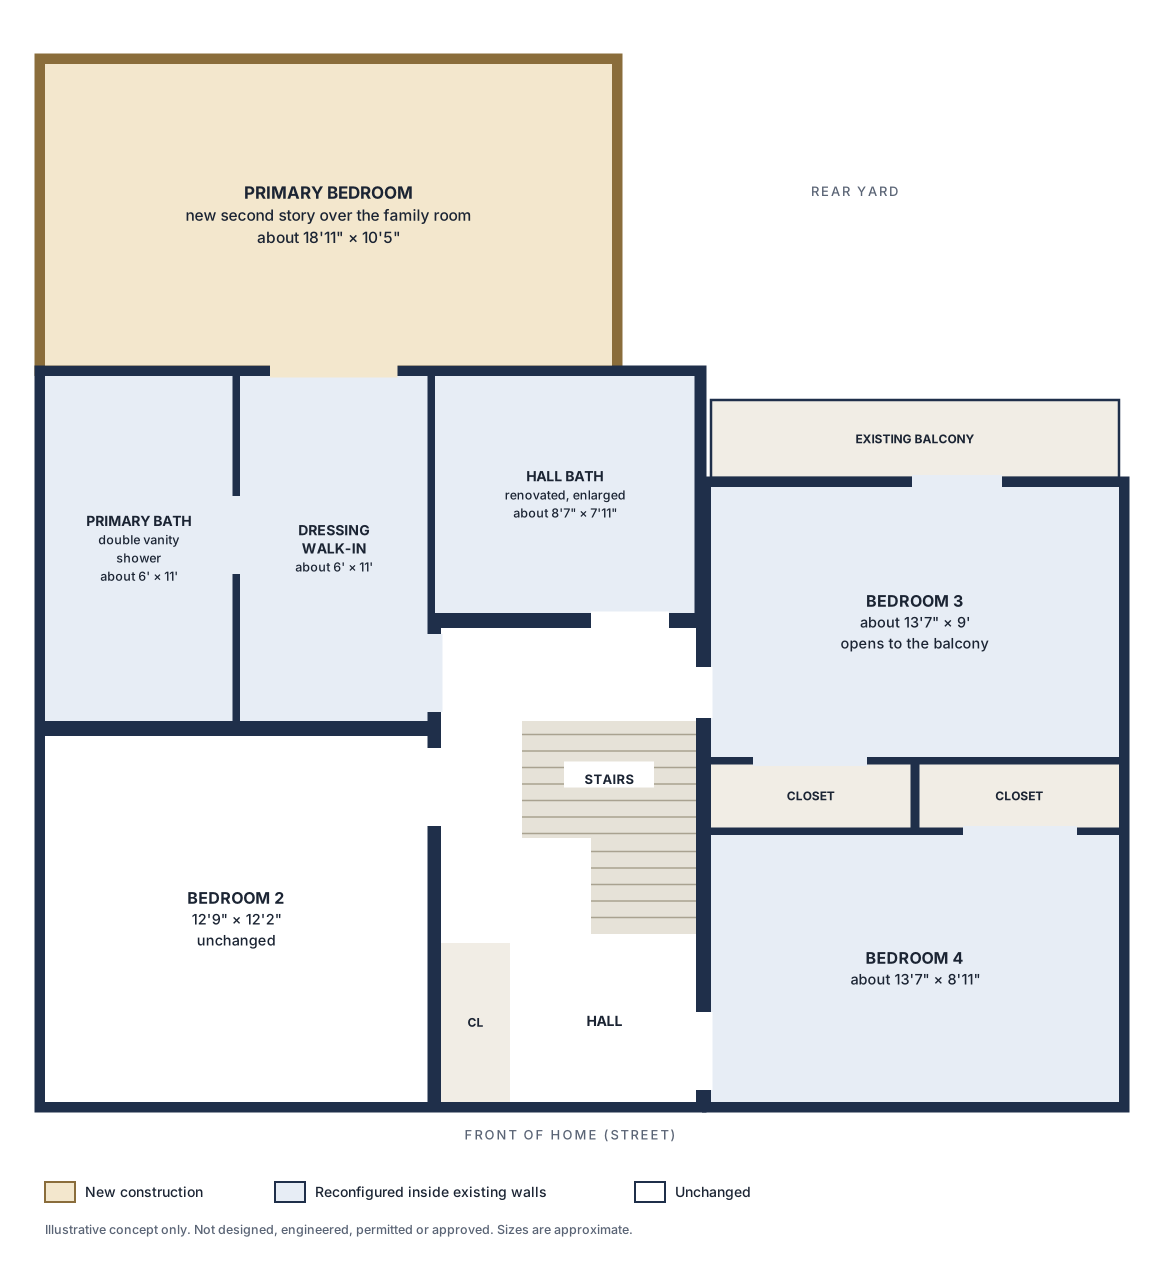
Why the ADU comes first. This 5,000 sq ft lot is zoned R1-C, with a floor-area limit of 2,500 sq ft, and today the house and studio count about 2,430 sq ft toward it. Up to 800 sq ft of ADU space is exempt, so permitting the studio as an ADU frees room for the new suite: about 2,300 sq ft counted, under the limit.
Questions about this option? Mention it in your tour request.
Illustrative concept prepared by the owners from the City of San Mateo zoning map and Municipal Code (Title 27, including Chapter 27.19 on ADUs) as of November 2026. The studio is used as an office today; it is not a dwelling unit. Nothing shown has been designed, engineered, permitted or approved, and feasibility, size and cost are not confirmed. Square footage is approximate; the City determines floor area at plan review, and codes change. Buyers should confirm with the City of San Mateo Planning and Building divisions and consult their own architect, structural engineer and contractor.
Neighborhood
One of San Mateo's most established neighborhoods: 1920s–40s homes on tree-lined streets with sidewalks, minutes from downtown San Mateo, Caltrain and Highways 92, 101 and 280.
Distances are approximate straight-line miles. Tap a category to show or hide it.
Public school assignment is set by the San Mateo-Foster City and San Mateo Union districts and can change; buyers should verify with each district.
Private Showings
Tours are by appointment. Tell us two times that work and we'll confirm by email or phone. Buyers are asked to provide proof of funds or a lender pre-approval before the showing.
Buyers represented by an agent are welcome — please include your agent's name.